Back to top
Back
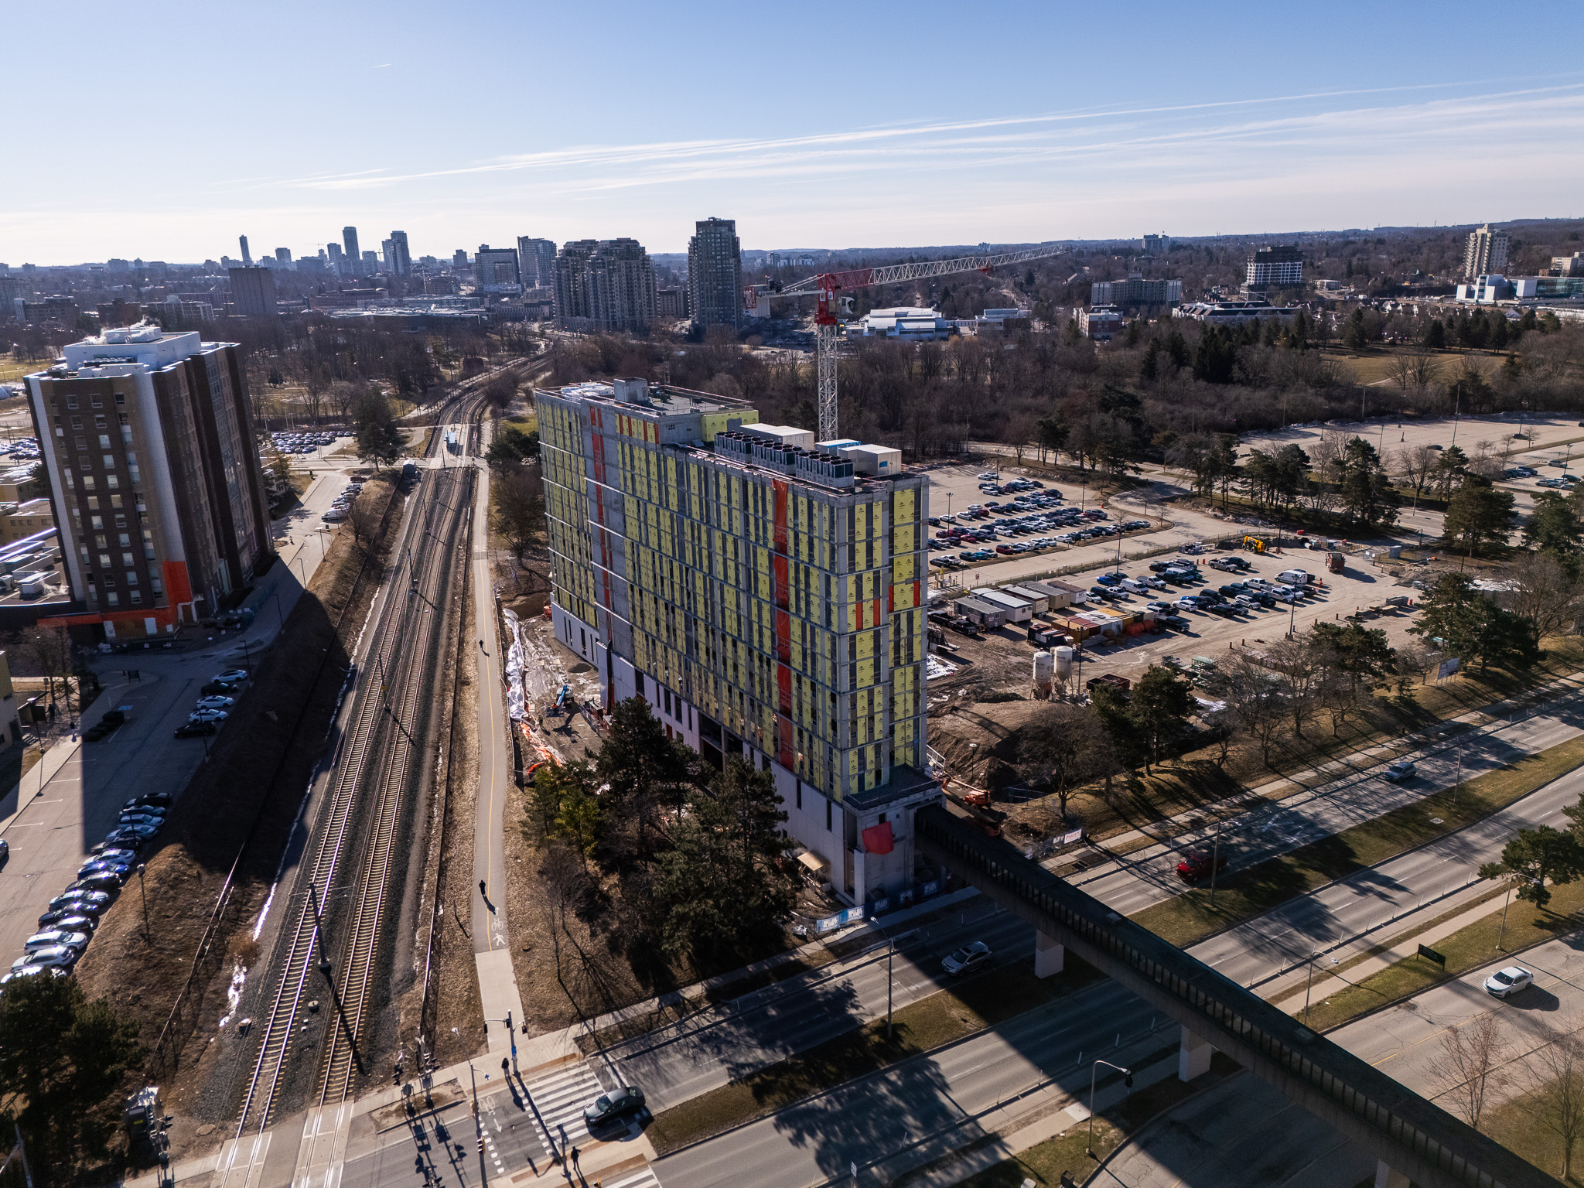
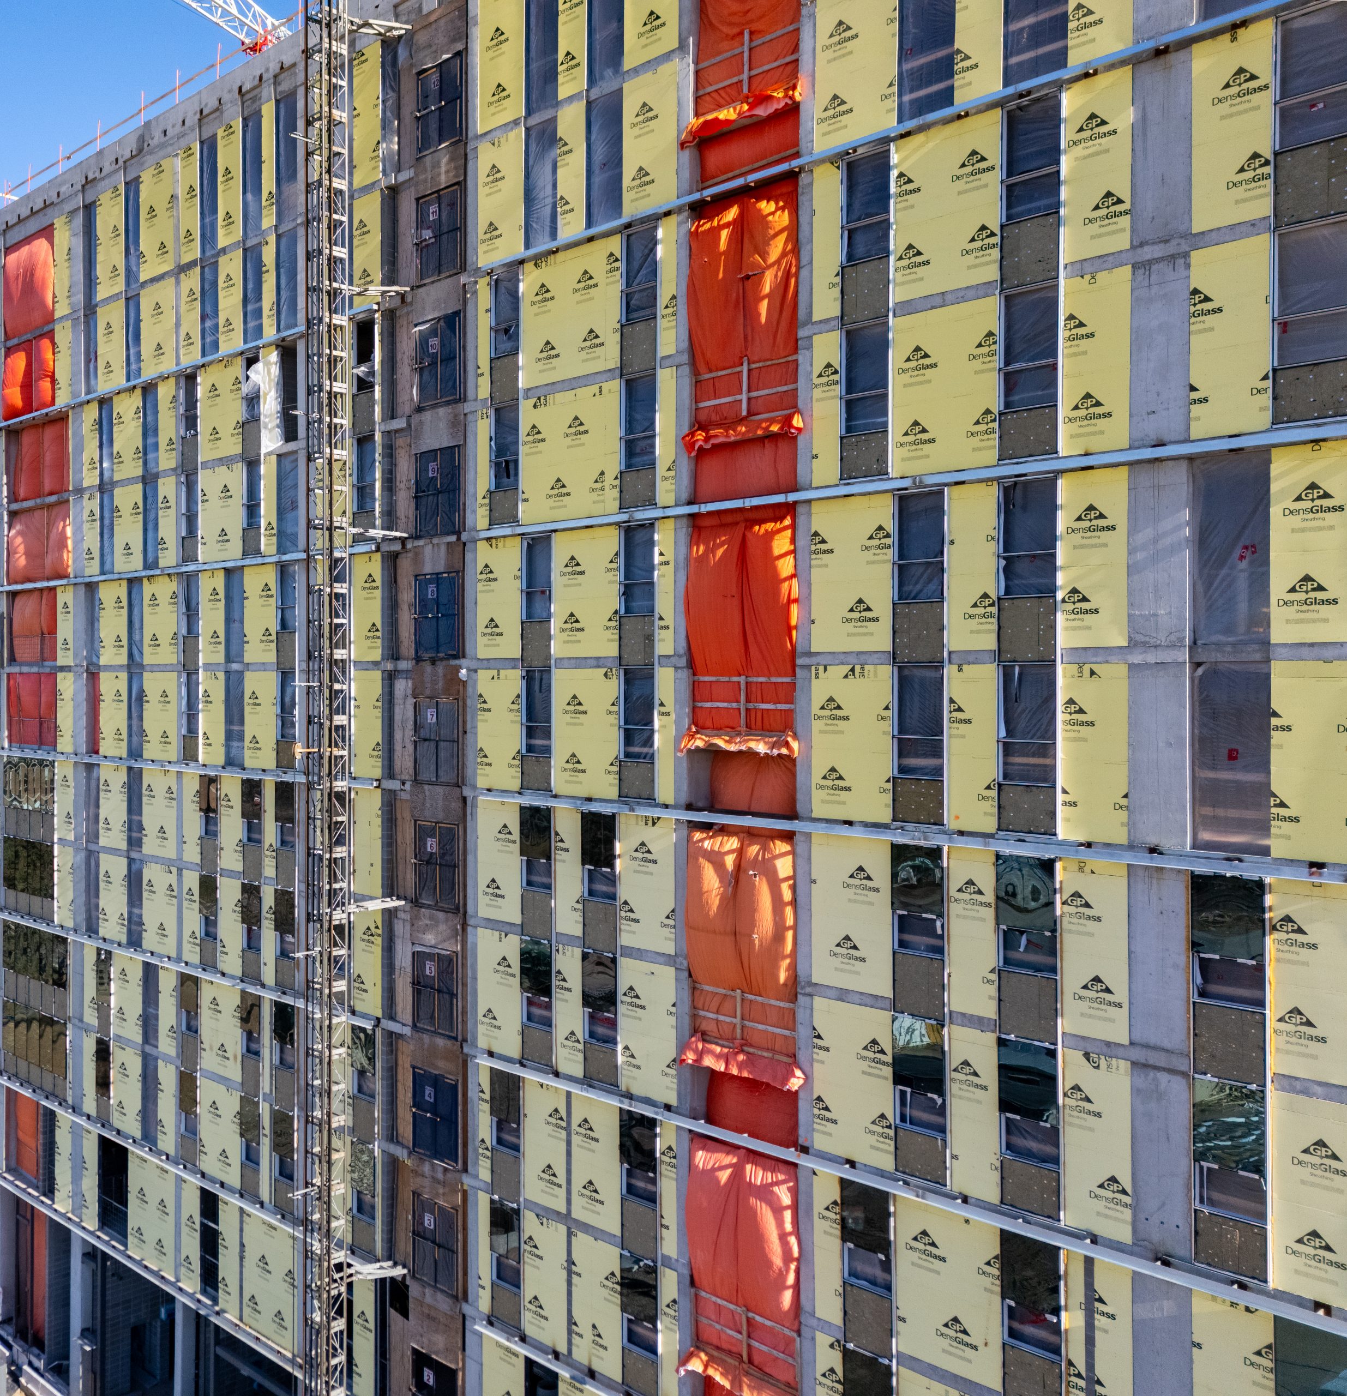
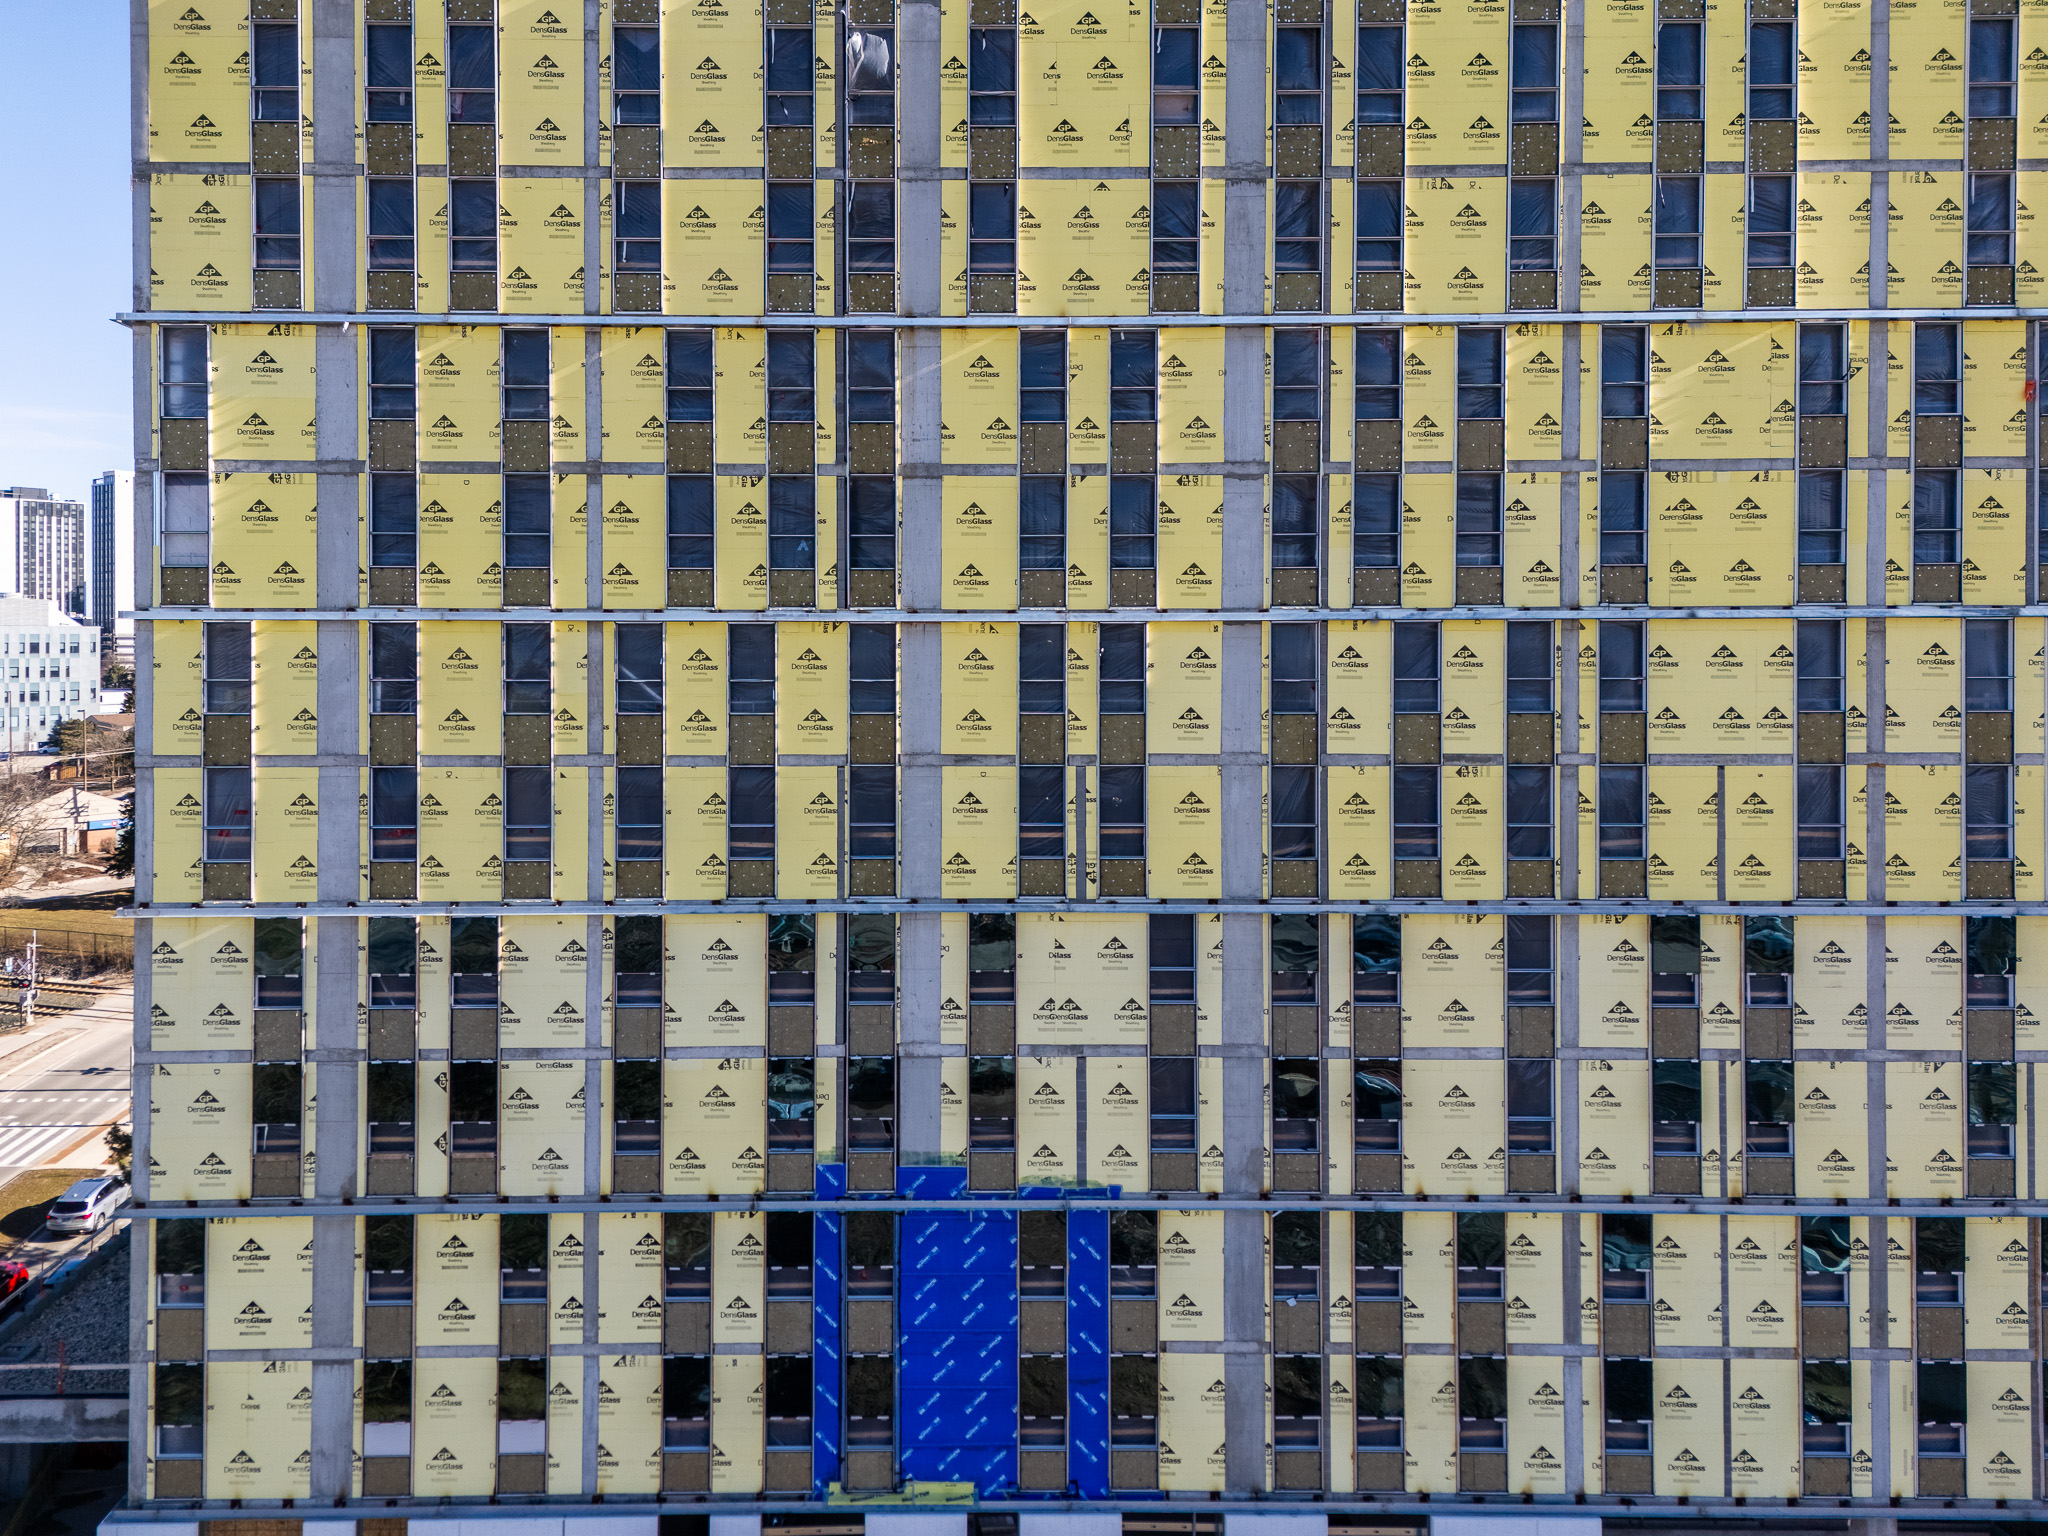
A new 510-bed, 12-storey student residence on the University of Waterloo’s main campus. The 169,000 sq. ft. high-performance building targets net-neutral energy design, with Tiltco supplying the Schüco FWS 50 thermally broken curtain wall system — including integrated AWS 114 SG vent units — across the façade. Designed by Diamond & Schmitt Architects in partnership with Two Row Architect, the building incorporates Indigenous design principles and is targeting zero-carbon-ready certification. Currently under construction, with completion expected Fall 2026.
-
Year
July 2024 – Fall 2026
-
Location
Waterloo, OntarioWaterloo, Ontario
-
Architect
Diamond & Schmitt Architects, Two Row Architect
-
General Contractor
Melloul-Blamey Construction
-
Client
University of Waterloo
-
System Supplied
Schüco FWS 50 Curtain Wall, AWS 114 SG Vents