Back to top
Back
Oakville, Ontario
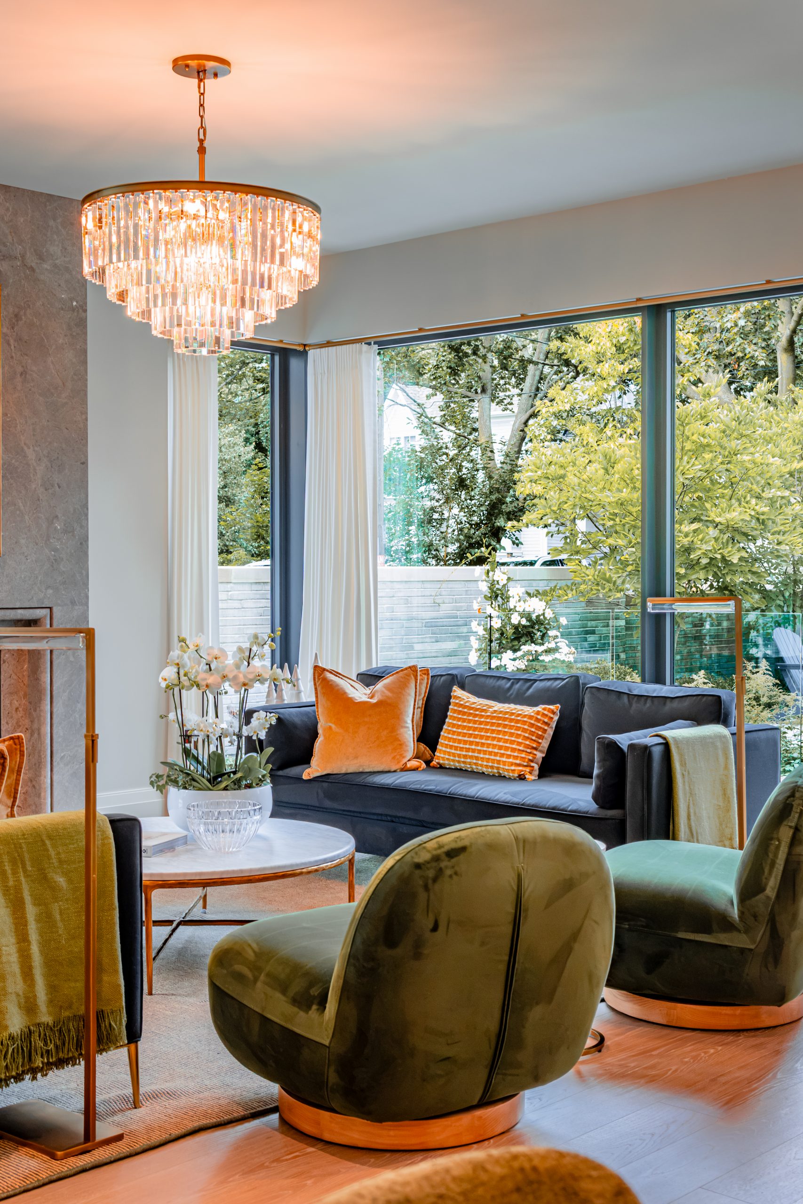
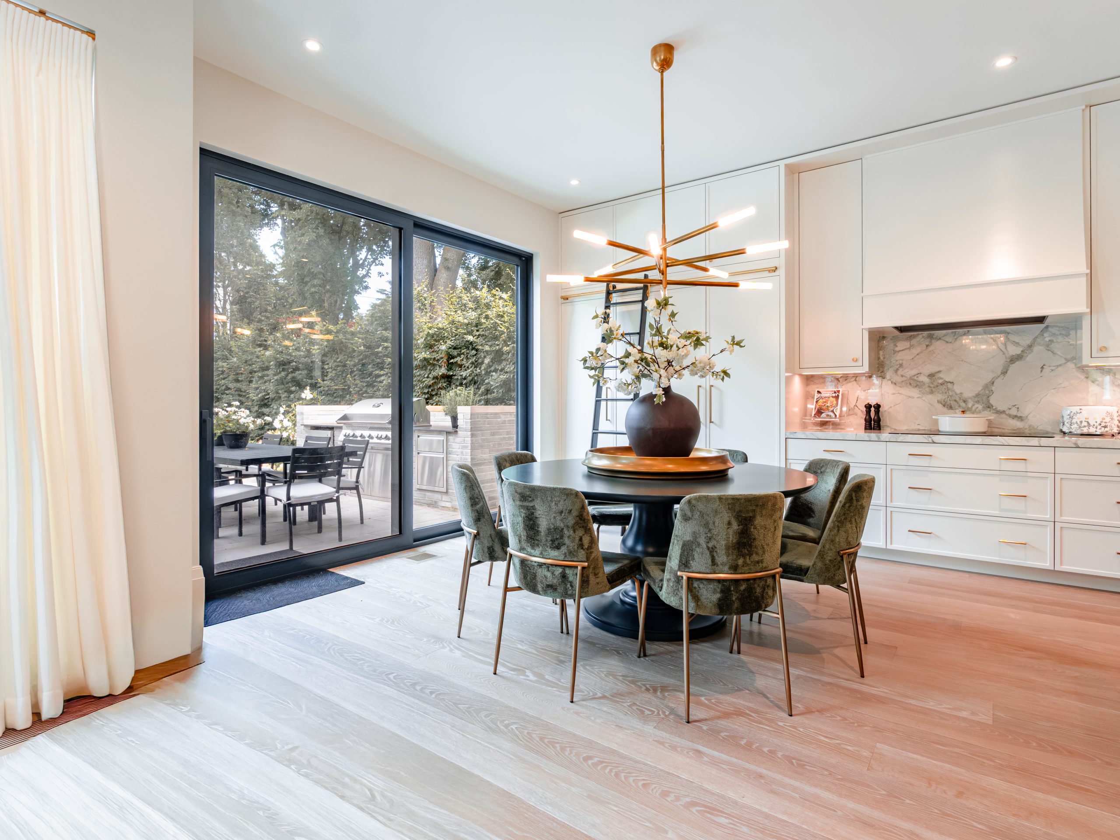
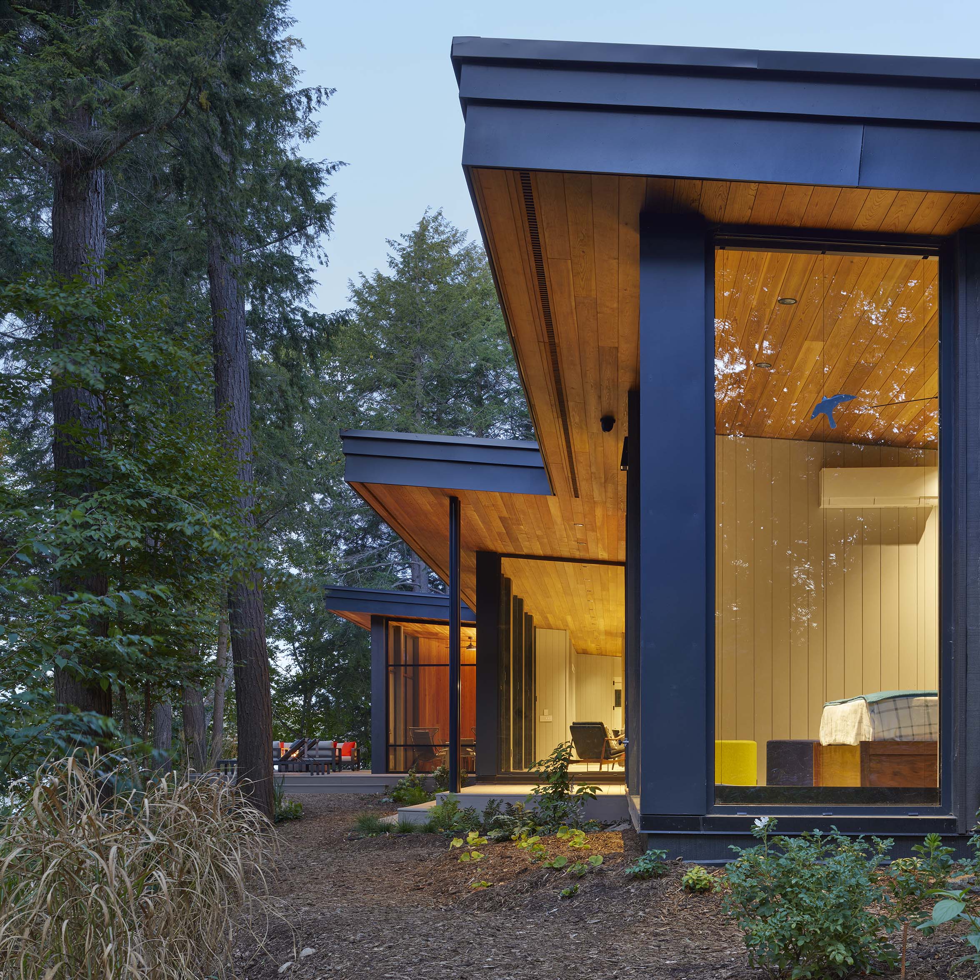
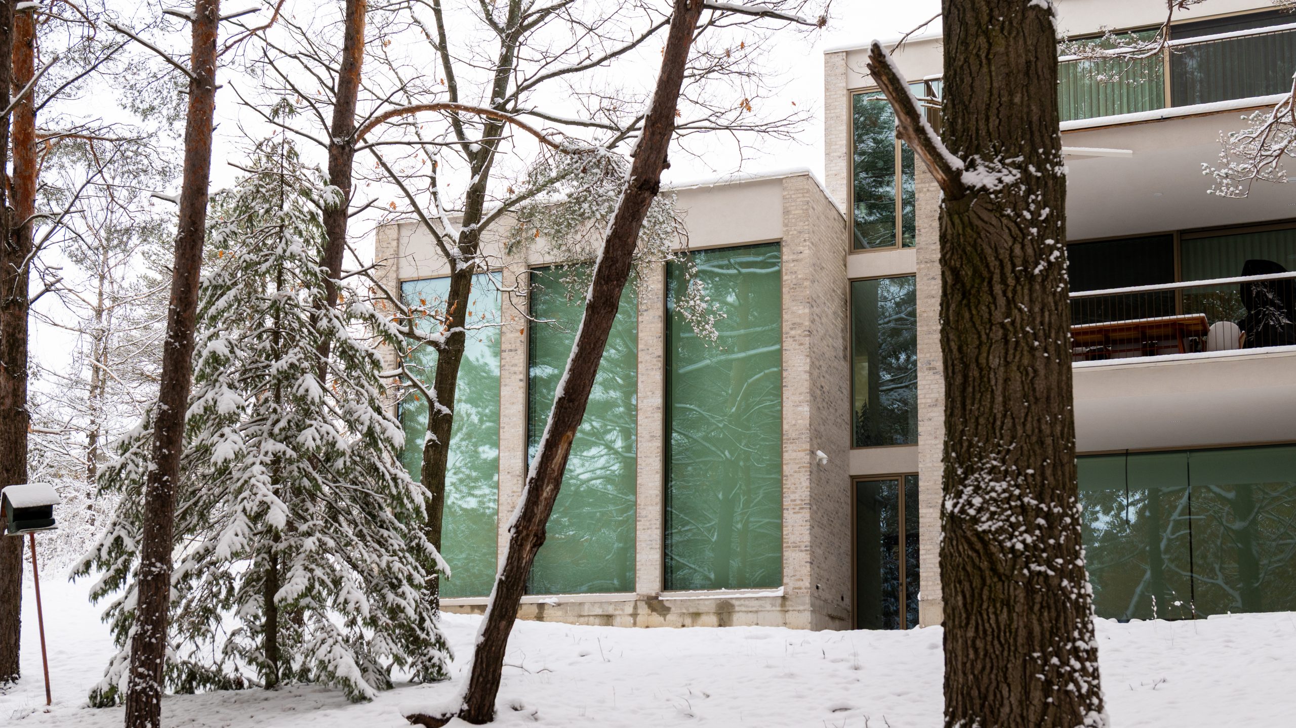
Project Slate is a two-storey modern residence where the fenestration shapes the design. On the upper level, Tiltco windows sit in the bays between dark vertical timber fins. The fins act as fixed screening that limits side views from the street and softens low-angle light, while the glass keeps the interior bright and open to the trees. A deep flat roof with a thin dark overhang shades the upper glazing and gives the facade a clean horizontal edge. At grade, the openings get larger within a pale stone base, adding transparency and connecting the main floor to the landscaped garden. The result is a home that stands apart from its traditional neighbours through the proportion and placement of its glass.
-
Year
2026
-
Location
Oakville, Ontario, Canada
-
General Contractor
Gren Weis Design Studio
-
Architect
Whitehall Homes and Construction
-
Fenestration
Tiltco Architectural