Back to top
Back

TimberWall 50, Wood-Aluminium Stick Façade

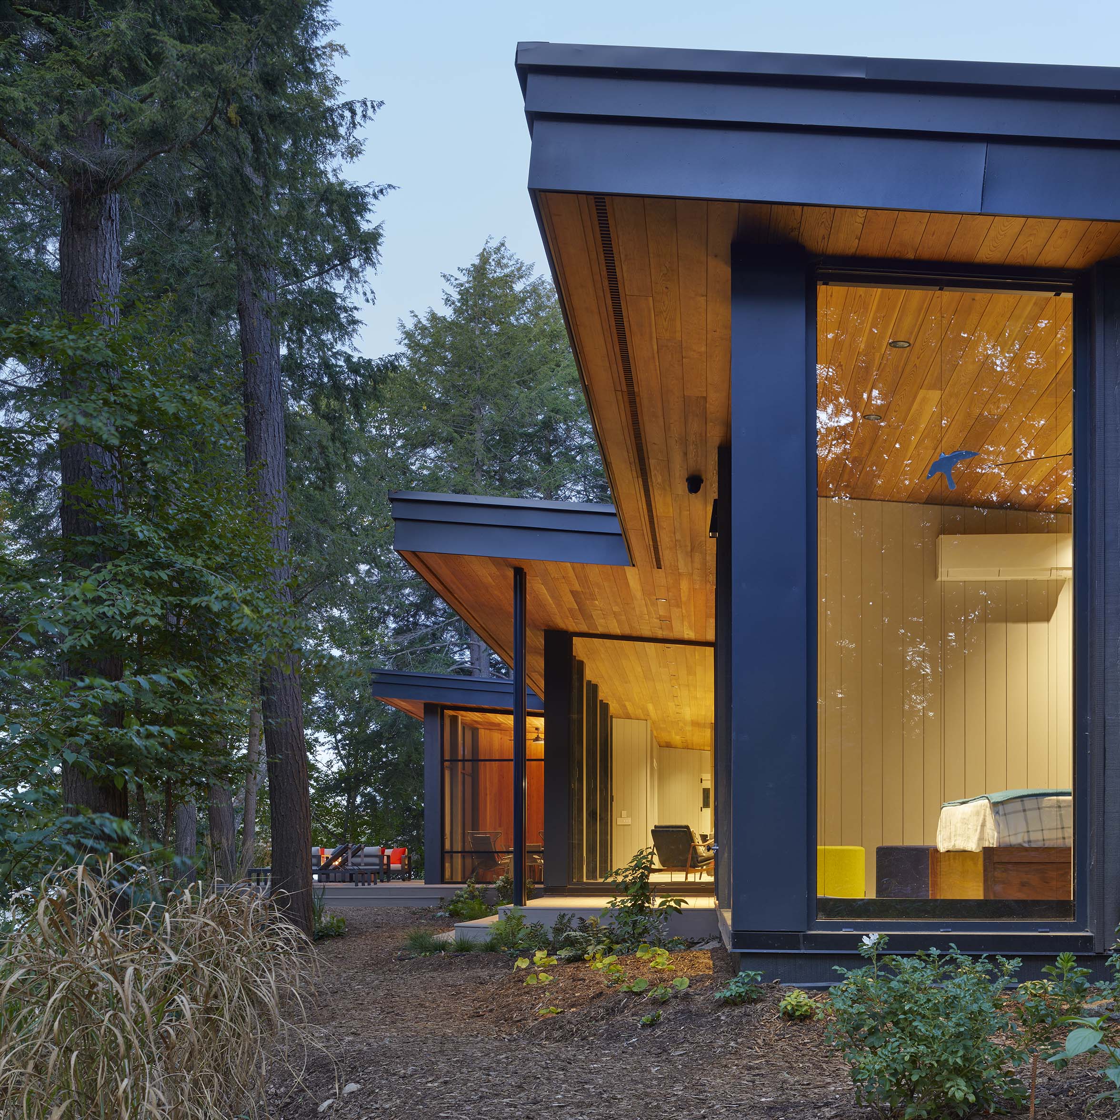
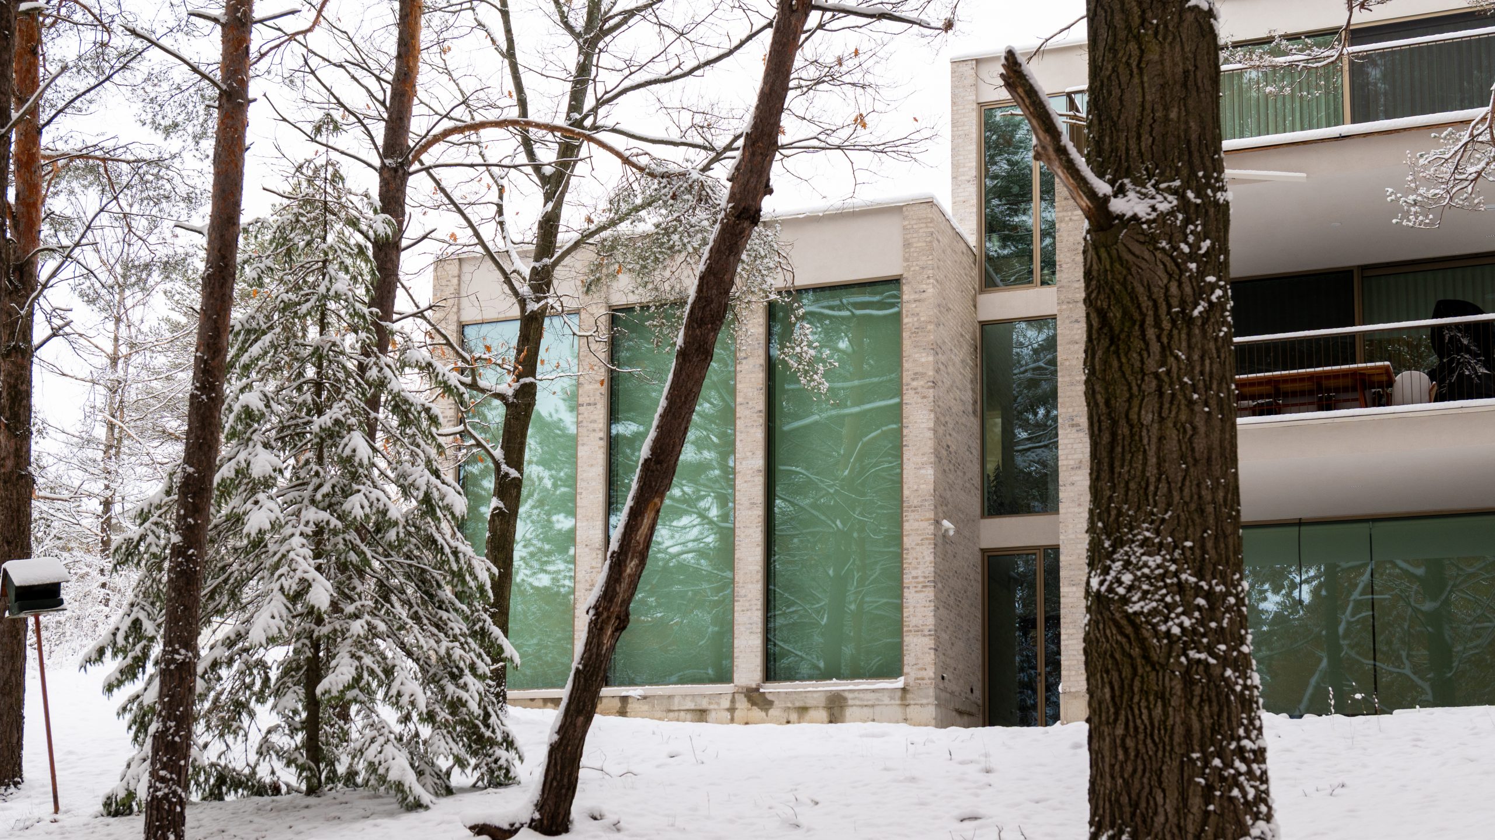
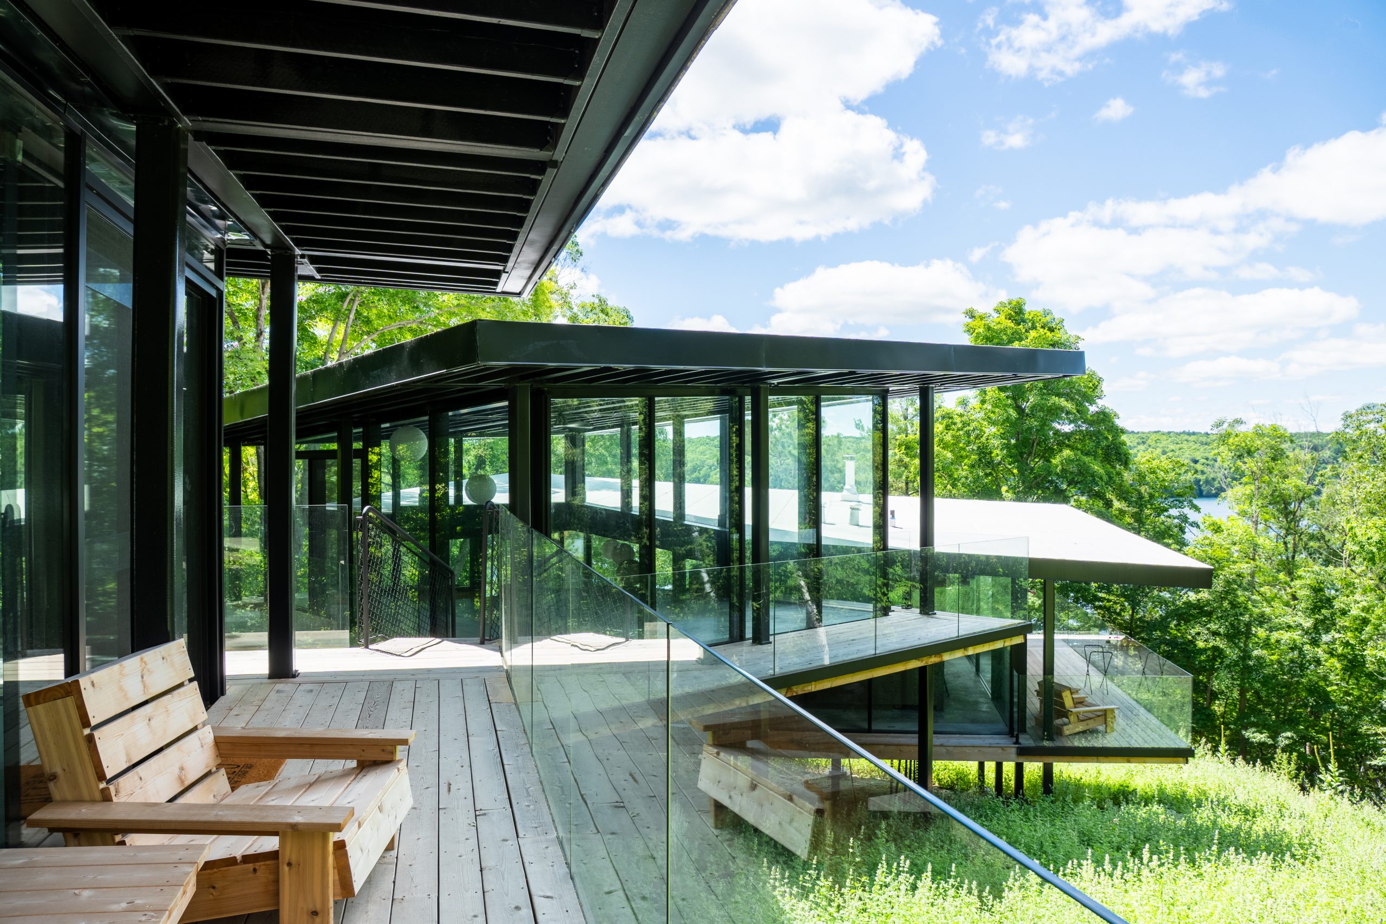
TimberWall 50 is a hybrid wood-aluminium stick façade that pairs the warmth and organic character of natural timber with the high-performance benefits of aluminium. Developed by Reynaers Aluminium in partnership with Swedish timber-façade specialist bARK, it brings a ready-made, sustainable curtain wall solution to low-energy and contemporary building projects.

Built on Reynaers’ high-insulation aluminium technology, the system is delivered as a modular kit with FSC- and PEFC-certified pine beams pre-cut to size and fully CNC-machined. This factory-ready approach reduces lead and installation time while helping ensure a precise, error-free build.

Available in multiple insulation variants, TimberWall 50 offers a complementary timber alternative within the ConceptWall 50 family, expanding design options for architects, fabricators and building owners without compromising on durability, weather performance or aesthetics.

  • Residential Application
  • Easy Maintenance

European test data currently available. North American results to follow.

Characteristic Value (EN 13830 / AS 4284) Imperial
Resistance to wind load 1200 Pa ≈ 25.1 psf
Air permeability AE +1200/−1200 —
Watertightness RE 1200 —
Burglar resistance RC 2 —
Impact resistance I5/E5 —
Thermal — frame Uf 0.60 W/m²K (best case) ≈ 0.106 Btu/h·ft²·°F
Thermal — assembly Ucw 0.63 W/m²K ≈ 0.111 Btu/h·ft²·°F
Glass thickness range 33–37 mm (Std), 43–60 mm (HI) 1.30–1.46 in / 1.69–2.36 in
Max pane weight 500 kg 1,100 lb
Max pane width 1.75 m 68.9 in
Profile widths 52 mm / 62 mm 2.05 in / 2.44 in
Mullion depths 131 / 176 / 221 / 266 mm 5.16 / 6.93 / 8.70 / 10.47 in
Transom depths 126 / 171 / 216 / 261 mm 4.96 / 6.73 / 8.50 / 10.28 in
Max profile length 6.8 m 22 ft 4 in
Timber Swedish glulam, Picea abies (Norway spruce) —
Finishes TW W025 / W050 / W100 (white-pigmented, 2.5% / 5% / 10%) —
Acoustic performance Not yet tested —

Performance values are established to EN 13830 and AS 4284. North American certification to NAFS and NFRC is in progress; results are anticipated to align with current CW 50 results but are not yet issued. Contact Tiltco for project-specific performance confirmation.

Case Study

Toronto

Read Case Study

I placed the order with confidence and peace of mind.

When ordering I met with Tiltco and explained my requirements for noise reduction since my house backs onto a main railway track. They provided a few options and explained in detail the pros and cons of each one which helped me decide on the most cost effective solution.

The expertise, patience and sales technique was very refreshing. I placed the order with confidence and peace of mind that I was buying an excellent product.

During installation, they called to set-up an appointment to take precise measurements and were right on time and very effective in explaining how the installation was going to be performed. They performed an exemplary install job leaving no mess in any room. My beautiful hardwood floor survived without a scratch. They were also very polite and pleasant to talk to. Kudos to Mick and his team!

The windows and the patio door exceeded my expectations in terms of noise reduction. It also helps that they are gorgeous to look at and extremely easy to operate. Needless to say, I will recommend Tiltco to all my friends.

– Lemonta, Home Owner
Year 2015

Thank you for your upload